14713 Palmerston Drive, Oklahoma City, OK 73142
- $439,999
- 4
- BD
- 3
- BA
- 2,178
- SqFt




- List Price
- $439,999
- MLS#
- 1205746
- Price Change
- ▼ $9,951 1778705372
- Days on Market
- 275
- Living Area
- 2,178
- Status
- ACTIVE
- Type
- Single Family Residential
- Bedrooms
- 4
- Full Bathrooms
- 3
- Half Bathrooms
- 1
- Neighborhood
- Deer Brook
Property Description
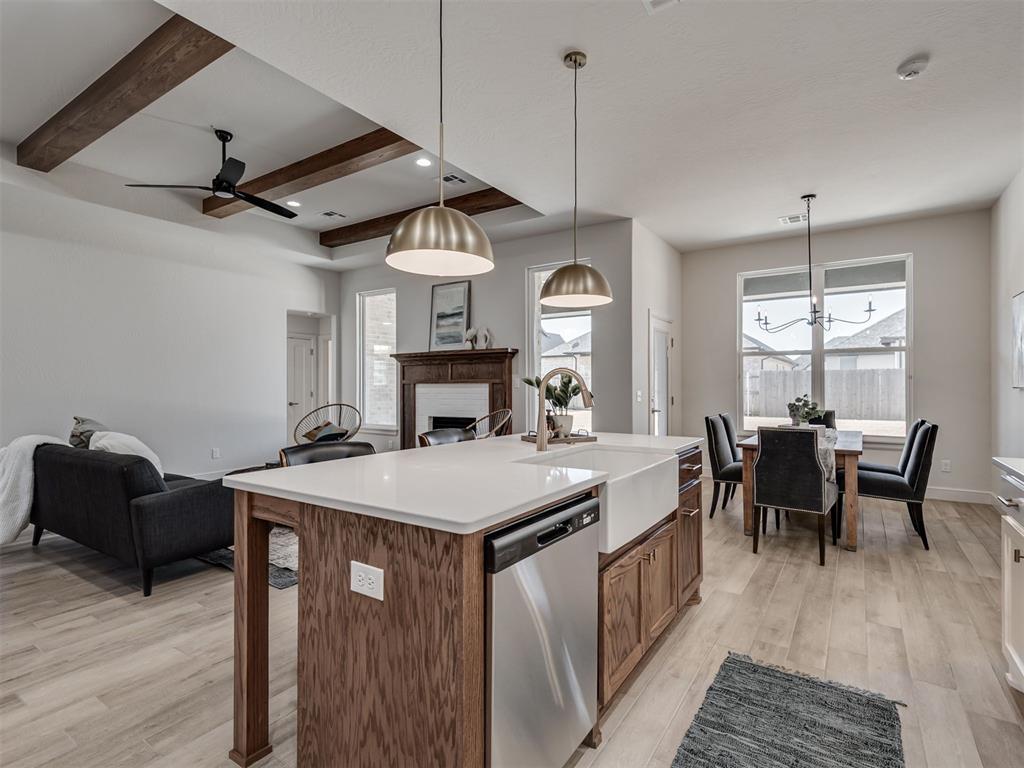
Welcome to your new home in the highly desirable Deer Brook community, where thoughtful design meets modern living. Nestled in a neighborhood known for its family-friendly atmosphere, fun-filled playgrounds, and a refreshing community pool, this home offers a lifestyle as inviting as the property itself. As you step inside, you’ll be greeted by an abundance of natural light streaming through large, energy-efficient windows that accentuate the clean lines and contemporary finishes throughout the home. The open-concept layout creates a seamless flow between the kitchen, dining, and living spaces, making it the perfect setting for both casual family evenings and vibrant gatherings with friends. The kitchen is a true centerpiece, offering modern style and functionality with ample counter space, quality finishes, and a layout that makes entertaining effortless. Just off the main living area, a convenient powder bath is thoughtfully placed for guest use, while the split-bedroom floor plan offers privacy and flexibility for your everyday needs. The primary suite is set apart from the secondary bedrooms, providing a peaceful retreat, while a flexible bonus room offers the ideal space for a home office, fitness area, playroom, or creative studio—whatever suits your lifestyle best.Outside, a spacious backyard gives you room to unwind, host barbecues, or simply enjoy the outdoors from the comfort of your covered patio. Mature landscaping adds charm and curb appeal, while the three-car garage ensures you have plenty of room for vehicles, storage, or hobbies. Smart home features such as a Ring doorbell and programmable thermostat provide modern convenience and peace of mind. Located within the highly rated Deer Creek School District, this home offers not just a beautiful place to live, but a strong sense of community and connection.
/u.realgeeks.media/waylonstricklin/Logo.png)
Additional Information
- Construction
- Brick & Frame
- Year Built
- 2025
- School District
- Deer Creek
- Elementary School
- Spring Creek ES
- Middle School
- Deer Creek Intermediate School
- High School
- Deer Creek HS
- Utilities
- Public
- Roof
- Composition
- Interior Features
- Ceiling Fan(s), Combo Woodwork
- Appliances
- Dishwasher, Disposal, Microwave, Water Heater
- Cooling
- Electric
- Heating
- Natural Gas
- Lot Description
- Interior Lot
- Pool Type
- Fenced
- Lot Size
- 8,115
- Acres
- 0.19
- Foundation
- Slab
- Garage Spaces
- 3
Courtesy of Millie Eubanks and Gable & Grace Group. 405-317-7700
Mortgage Calculator
 Copyright © 2026 MLSOK, Inc. This information is believed to be accurate but is not guaranteed. Subject to verification by all parties. The listing information being provided is for consumers’ personal, non-commercial use and may not be used for any purpose other than to identify prospective properties consumers may be interested in purchasing. This data is copyrighted and may not be transmitted, retransmitted, copied, framed, repurposed, or altered in any way for any other site, individual and/or purpose without the express written permission of MLSOK, Inc. Information last updated on .