14501 Paddington Avenue, Oklahoma City, OK 73142
- $624,900
- 4
- BD
- 3
- BA
- 3,517
- SqFt




- List Price
- $624,900
- MLS#
- 1228070
- Price Change
- ▼ $100 1786301806
- Days on Market
- 144
- Living Area
- 3,517
- Status
- ACTIVE
- Type
- Single Family Residential
- Bedrooms
- 4
- Full Bathrooms
- 3
- Neighborhood
- Stone Manor Lakes Sec 1
Property Description
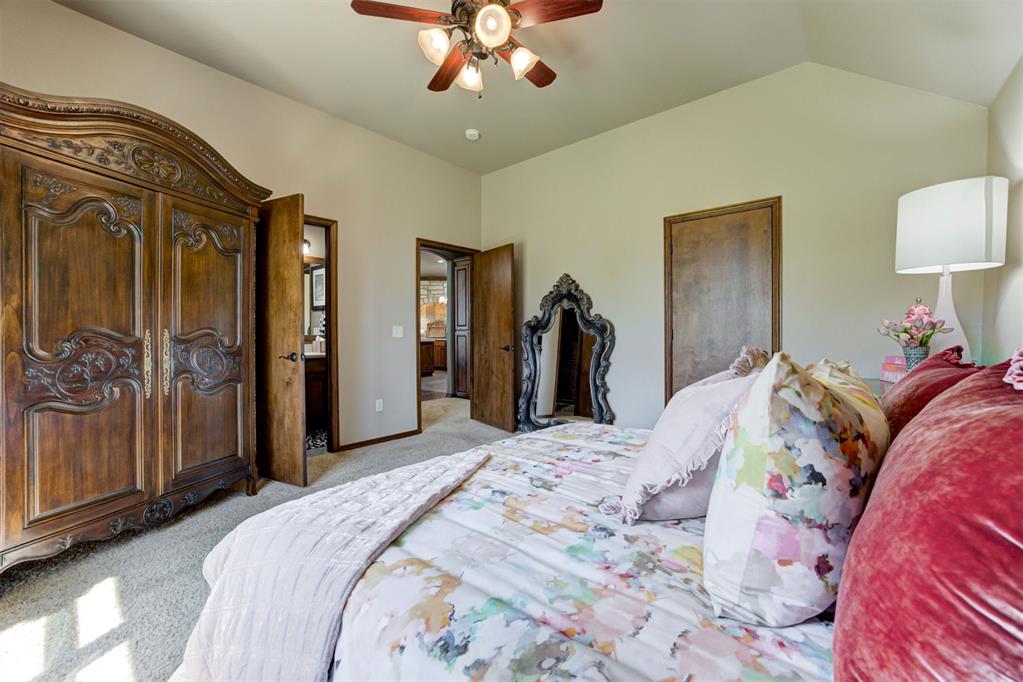
Welcome to Paddington Way — a beautifully designed one-level ranch style home in the highly sought-after Deer Creek School District! This spacious 4-bedroom home offers an open-concept layout perfect for both everyday living and entertaining. The oversized kitchen flows seamlessly into the main living area and features a bonus hangout/flex room just off the kitchen, ideal for a game room, second living space, playroom, or home office. Rich wood tones, soaring ceilings, stunning stone accents, and warm designer touches create a luxurious yet inviting atmosphere throughout the home. The private primary suite offers a relaxing retreat, while the additional bedrooms provide plenty of space for family or guests. Step outside to an expansive backyard with endless possibilities — whether you envision a pool, outdoor kitchen, garden, play space, or entertaining oasis, there’s room to make it your own. Conveniently located just minutes from the turnpike, shopping, restaurants, and entertainment, this home combines comfort, style, and location all in one exceptional property.
/u.realgeeks.media/waylonstricklin/Logo.png)
Additional Information
- Construction
- Brick & Frame, Stone
- Year Built
- 2012
- School District
- Deer Creek
- Elementary School
- Knight Ridge ES
- Middle School
- Deer Creek MS
- High School
- Deer Creek HS
- Roof
- Composition
- Cooling
- Central Elec
- Heating
- Gas
- Exterior Features
- Covered Porch
- Lot Description
- Infill Lot
- Lot Size
- 12,602
- Acres
- 0.29
- Foundation
- Slab
- Garage Spaces
- 3
Courtesy of Heather H. Porter and Stetson Bentley. 405-200-0822
Mortgage Calculator
 Copyright © 2026 MLSOK, Inc. This information is believed to be accurate but is not guaranteed. Subject to verification by all parties. The listing information being provided is for consumers’ personal, non-commercial use and may not be used for any purpose other than to identify prospective properties consumers may be interested in purchasing. This data is copyrighted and may not be transmitted, retransmitted, copied, framed, repurposed, or altered in any way for any other site, individual and/or purpose without the express written permission of MLSOK, Inc. Information last updated on .