7221 Prairie Twyne Drive, Yukon, OK 73099
- $250,000
- 4
- BD
- 2
- BA
- 1,717
- SqFt




- List Price
- $250,000
- MLS#
- 1231943
- Price Change
- ▼ $10,000 1785005253
- Days on Market
- 57
- Living Area
- 1,717
- Status
- ACTIVE
- Type
- Single Family Residential
- Bedrooms
- 4
- Full Bathrooms
- 2
- Township
- 12
- Neighborhood
- Meadow Lake
Property Description
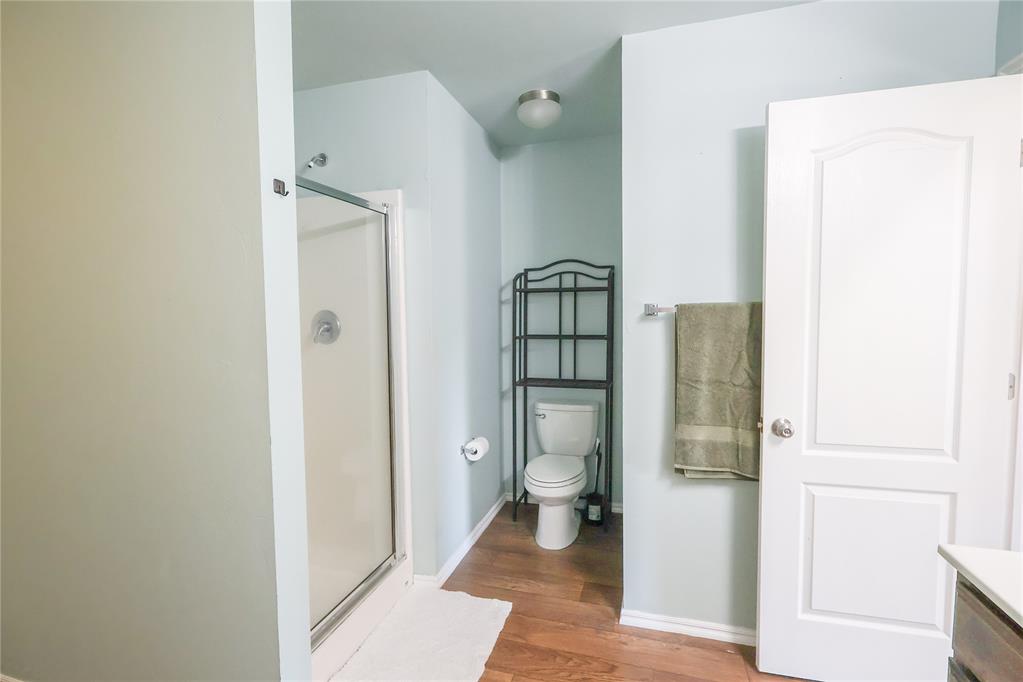
Beautifully maintained home with 4 bedrooms and 2 bathrooms with a split floor plan! This spacious home features a large living room that opens up to the kitchen, which has beautifully stained cabinets, a breakfast bar, pantry, and stainless-steel appliances! The expansive master bedroom is 18'10" x 14'8" and boasts an ensuite bathroom with a walk-in shower and tub, and large walk-in closet! The three guest rooms are spacious as well, with large closets! There is new carpet in the majority of the home, with two freshly painted bedrooms, and new blinds in the living room and a spare bedroom. The backyard with a pergola is perfect for entertaining and backs up to a greenbelt offering added privacy and peaceful views. Neighborhood is in a great location with easy access to the Turnpike less than a mile away, and the home is close to the large community pond and park. Kitchen refrigerator and deep freeze in garage can remain with the home if buyer chooses. Schedule your showing today!! Buyer agent to verify all information.
/u.realgeeks.media/waylonstricklin/Logo.png)
Additional Information
- Construction
- Brick, Masonry Vaneer
- Year Built
- 2015
- School District
- Yukon
- Elementary School
- Ranchwood ES, Redstone Intermediate School
- Middle School
- Yukon MS
- High School
- Yukon HS
- Roof
- Composition
- Cooling
- Central Elec
- Heating
- Electric
- Exterior Features
- Patio-Covered, Covered Porch
- Lot Description
- Interior Lot
- Fence
- Wood
- Lot Size
- 7,148
- Acres
- 0.16
- Foundation
- Slab
- Garage Spaces
- 2
Courtesy of Shasta Barnes and Chalk Realty LLC. (405) 449-0863
Mortgage Calculator
 Copyright © 2026 MLSOK, Inc. This information is believed to be accurate but is not guaranteed. Subject to verification by all parties. The listing information being provided is for consumers’ personal, non-commercial use and may not be used for any purpose other than to identify prospective properties consumers may be interested in purchasing. This data is copyrighted and may not be transmitted, retransmitted, copied, framed, repurposed, or altered in any way for any other site, individual and/or purpose without the express written permission of MLSOK, Inc. Information last updated on .