536 NW 37th Street, Oklahoma City, OK 73118
- $499,999
- 4
- BD
- 3
- BA
- 2,047
- SqFt




- List Price
- $499,999
- MLS#
- 1241418
- Price Change
- ▼ $35,001 1787191785
- Days on Market
- 47
- Living Area
- 2,047
- Status
- ACTIVE
- Type
- Single Family Residential
- Bedrooms
- 4
- Full Bathrooms
- 3
- Half Bathrooms
- 1
- Neighborhood
- Crown Heights Add
Property Description
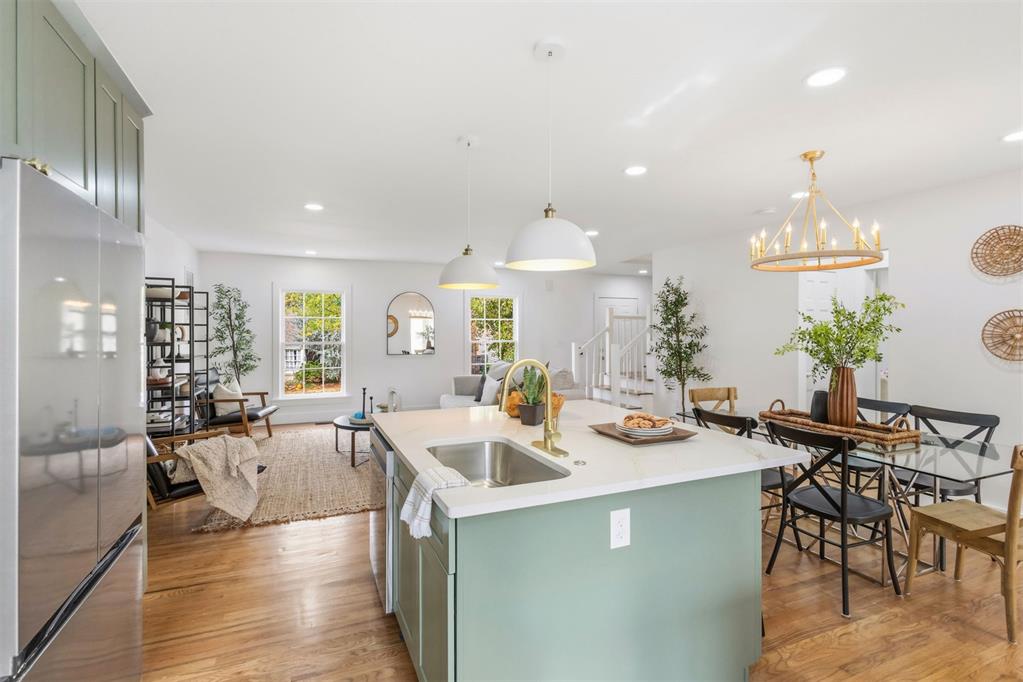
Nestled perfectly in the prestigious Crown Heights Historic District, this beautifully renovated 4-bedroom, 2.5-bathroom home offers approximately 2,047 square feet of living space that perfectly balances timeless historic character with premium modern luxury. Warm hardwood floors and abundant natural light highlight an inviting, open-concept layout that flows seamlessly into a chef-inspired kitchen, equipped with sleek quartz countertops, custom cabinetry, and brand-new stainless steel appliances. Upstairs, the primary suite serves as a spa-like retreat, boasting striking emerald tile, a deep soaking tub, and a standalone shower, while three additional bedrooms provide ultimate flexibility for a home office, guests, or a growing family. Offering complete peace of mind with major unseen updates—including all-new electrical, all-new plumbing, a new water heater, and a new garage door—this property leaves absolutely no detail overlooked. Step outside to entertain on a brand-new deck overlooking a freshly sodded lawn, all situated on a quiet street that directly borders a park. Located just minutes from the vibrant dining and culture of Uptown OKC, the Paseo Arts District, and Downtown, fully renovated turnkey homes in this historic district are exceptionally rare—reach out today to schedule your private tour!
/u.realgeeks.media/waylonstricklin/Logo.png)
Additional Information
- Construction
- Brick & Frame
- Year Built
- 1940
- School District
- Oklahoma City
- Elementary School
- F.D. Moon ES, Wilson ES
- Middle School
- Moon MS
- High School
- Douglass HS
- Utilities
- Cable Available, Electricity Available, Natural Gas Available, Public
- Roof
- Composition
- Interior Features
- Ceiling Fan(s), Combo Woodwork
- Appliances
- Dishwasher, Disposal
- Cooling
- Electric
- Heating
- Electric
- Exterior Features
- Storage
- Lot Description
- Interior Lot
- Lot Size
- 5,881
- Acres
- 0.14
- Foundation
- Conventional
- Garage Spaces
- 1
Courtesy of Tara Levinson and LRE Realty, LLC. (405) 285-5750
Mortgage Calculator
 Copyright © 2026 MLSOK, Inc. This information is believed to be accurate but is not guaranteed. Subject to verification by all parties. The listing information being provided is for consumers’ personal, non-commercial use and may not be used for any purpose other than to identify prospective properties consumers may be interested in purchasing. This data is copyrighted and may not be transmitted, retransmitted, copied, framed, repurposed, or altered in any way for any other site, individual and/or purpose without the express written permission of MLSOK, Inc. Information last updated on .